

 En
En 
Zprávy
 Domov / Zprávy / Zprávy průmyslu / Gear and Slewing Ring Hardening: Methods, Tolerances, and Selection Guide
 Gear and Slewing Ring Hardening: Methods, Tolerances, and Selection Guide
 2026.09.03
 Zprávy průmyslu
When a slewing ring gear fails early, the cause is often traced back to inadequate tooth hardening. The gear teeth take the full force of every rotation, and unless the surface layer is correctly hardened, micro-pitting, tooth root fatigue, or abrasive wear can appear within months. Engineers responsible for selecting or maintaining slewing rings need to know not just the name of a heat treatment process, but also the achievable hardness values, distortion risks, and how a specified hardening depth translates into real service life under dynamic loads.
In short, gear and slewing ring hardening is the controlled application of heat treating to the gear teeth and, in some cases, to the raceway. The goal is to create a hard martensitic surface that resists wear and contact fatigue, while leaving the core of the ring tough enough to absorb shock and bending loads. There are three dominant routes used in the industry: through hardening, induction hardening, and case hardening. Each has distinct characteristics that directly affect gear accuracy, cost, and the permissible load capacity of the final assembly.
Which Hardening Route Fits Your Slewing Ring Gear?
The choice between through hardening and surface hardening is not a matter of preference. It follows from the gear module, the required tooth root bending strength, and the acceptable level of distortion after heat treatment. The table below summarizes the main differences between the three most common techniques used for gear and slewing ring hardening.
| Method | Effective Hardened Depth | Surface Hardness | Core Toughness | Distortion Risk | Typical Cost |
|---|---|---|---|---|---|
| Through hardening | Full section | HRC 55–62 | Reduced | High | Moderate |
| Induction hardening | 2–5 mm | HRC 50–58 | Preserved | Low | Higher |
| Case carburizing | 1–4 mm | HRC 58–63 | Preserved | Moderate to low | Higher |
Through Hardening
Through hardening heats the entire gear or ring to austenitizing temperature and then quenches it. The result is a component that becomes hard through its complete cross-section. This approach maximizes wear resistance and produces high compressive residual stresses, but it also lowers impact toughness. When a large slewing ring is through hardened, the internal and external gear teeth are brittle enough to crack under shock loads if the material is not selected with sufficient carbon content and tempered correctly.
In practice, through hardening is most often used for small or medium-gear slewing rings that run at moderate speeds and without heavy shock. It also offers the most uniform hardness reading across a tooth profile and is relatively easy to verify with a standard hardness test. However, if the ring must be produced to tight running tolerances, through hardening becomes problematic because the quenching step can produce significant dimensional change, requiring costly post-grinding to recover the raceway geometry.
Induction Hardening
Induction hardening is the most widely specified method for gear teeth on slewing rings. A high-frequency induction coil heats the surface of the tooth flank and tooth root to just above the upper critical temperature, and an immediate quench then transforms the heated layer into martensite. The core of the ring remains largely unaffected, giving a hard, wear-resistant skin over a tough, ductile substrate.
A typical induction hardened gear tooth on a slewing ring will achieve a surface hardness of 50 to 58 HRC with an effective depth of 2 to 5 mm. The process is inherently selective, allowing heating of only the flank and root regions without compromising the rest of the ring. This localized heating zone produces much lower heat distortion than a through hardened part, so the ring can maintain its machining accuracy without extensive subsequent grinding. That said, induction hardening does require precise coil design and monitoring to avoid uneven heating, which could leave soft spots or cause tooth deformation.
Case Carburizing
Case carburizing is another surface hardening route when an extremely high case hardness is needed. The ring is placed in a carburizing furnace, where carbon diffuses into the surface layer at elevated temperature, producing a high-carbon case. After quenching and tempering, the case achieves hardness of 58 to 63 HRC, while the case depth typically stays between 1 and 4 mm.
This technique is best suited for high-precision slewing rings with low gear modules, where the tooth flanks experience high Hertzian contact stresses and need superior rolling contact fatigue resistance. It also renders a more uniform case along the entire tooth profile. However, carburizing is a batch process that demands advanced vacuum or atmosphere control, consumes more energy, and requires more handling than induction hardening. For larger slewing ring diameters, keeping distortion under control demands careful fixture design and possible corrective machining.
Hardness Specifications and Acceptance Tolerances
When you specify gear and slewing ring hardening, the two values that dominate your drawing are surface hardness and effective hardened depth. For a slewing ring with a gear module between 4 and 12 mm, induction hardening commonly delivers a depth of 2 to 5 mm. Lower modules require a commensurately shallower case, while larger teeth can take a deeper case without risking spalling of the hardened layer. Check that the effective case depth is defined at the point where hardness drops to 550 HV or 50 HRC, as this corresponds to the depth that actually carries the contact stress.
A common acceptance range for gear tooth hardness is 50 to 58 HRC. This is deliberately chosen to avoid two extremes. On the low side, below 48 HRC, metallic contact can cause plastic deformation and accelerated wear. On the high side, above 60 HRC, the tooth becomes brittle, and microcracks can propagate from the root during high-torque starts or wind turbine yaw operations. The core hardness must also be specified. Typical core hardness for mid-carbon alloy steel used in slewing rings ranges from 250 to 350 HB, providing a tough transition under the hardened case.
Be cautious with depth tolerances. If the hardened depth is too shallow, the case may collapse under repeated rolling contact fatigue, producing a spall at the tooth root. If the depth is too deep, the existing core section becomes too small, increasing the risk of gear tooth fracture under peak load. A practical tolerance for effective depth is ±0.5 mm for most heavy equipment applications. If your operation involves frequent bidirectional rotation, such as a crane slewing ring, it is wise to require the root region to meet at least 90% of the flank hardness.
Practical Selection Factors and Purchasing Risks
Before you settle on a hardening method, consider the actual operational conditions and the procurement details that will affect your total cost of ownership. A hardened gear tooth that is perfectly specified on the drawing may still fail if quality control is weak. The most frequent problems seen in the field are crack formation in the tooth root, decarburization spots on the profile, and insufficient hardening depth at the gear ends where the induction coil stops.
The following list is a practical starting point for evaluating a supplier's hardening process:
- Ask for the hardening draw and zone definition. A serious supplier will identify the hardened tooth zone, the hardened raceway zone, and any intermediate transition zone.
- Verify the test method. A microhardness survey on a cross-section of a trial ring provides more reliable data than a surface hardness measurement alone.
- Inspect the last production run for distortion. Check tooth pitch variation and raceway roundness before and after heat treatment to ensure the hardening process does not harm running accuracy.
- Confirm that the hardness range is matched to the actual load spectrum. A lightweight photovoltaic tracker does not need the same core toughness as a port crane slewing ring.
- Review the sealing and lubrication interface. Hardened gears on a slewing ring still require a clean, properly lubricated contact, otherwise abrasive particles will attack the tooth flank regardless of the heat treatment quality.
Another common preparation mistake is making large changes to the gear module without revisiting the hardening specification. For example, if you move from a slewing ring with an 8 mm module to one with a 12 mm module, the tooth root area becomes larger, and the induction hardening machine needs to be set with a different scan pattern. Failing to adjust this can produce a hardened depth that is too shallow relative to the new tooth size, causing rapid wear.
How Hardening Affects the Whole Slewing Ring
Gear hardening cannot be isolated from the ring's overall heat treatment. Many suppliers heat treat the raceway separately or process the ring in a way that gives a uniform tempered microstructure. The raceway hardness for single-row ball slewing rings is often specified at 55 to 62 HRC when induction hardened. This leads to a conflict of sorts: the raceway hardening may require different process parameters to the gear tooth hardening. Some manufacturers choose to harden the gear teeth after the raceway is already hardened and ground, which minimizes cross-distortion but also creates an additional handling step.
For heavy-duty applications such as excavator swing bearings, the ability to absorb shock loads is primarily driven by the core toughness. This is why selecting a suitable forging material with controlled cleanliness is as important as selecting the heat treatment method. In many cases, the manufacturer uses a low-alloy steel such as 42CrMo or 50Mn, with induction hardening leaving the core in a quenched and tempered condition. This combination gives a reliable balance of surface hardness and internal ductility.
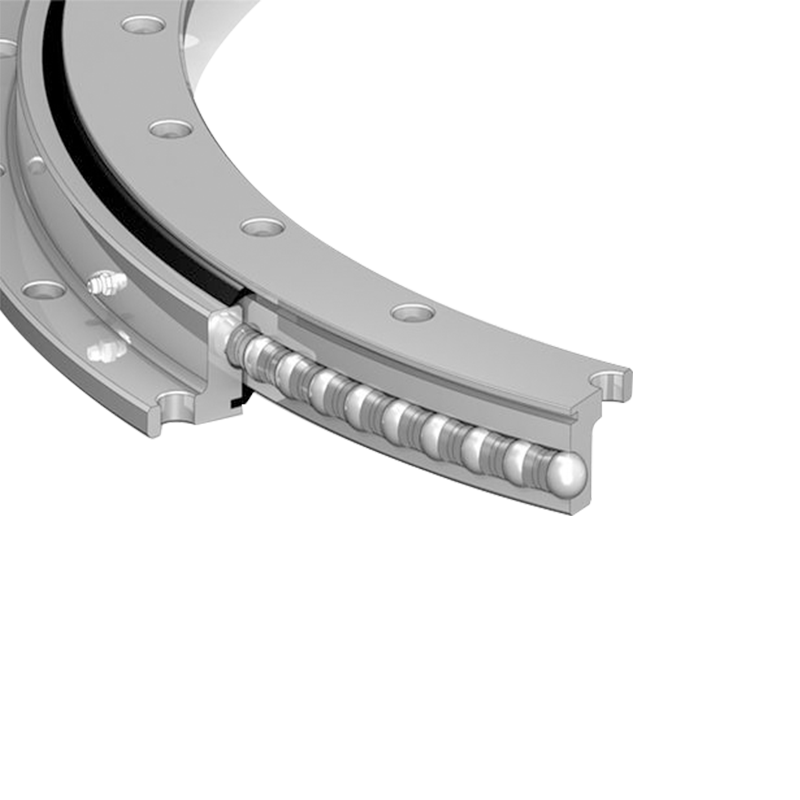
If your equipment runs continuous rotation and the gear is in constant mesh, the hardening process must also ensure accurate tooth profile alignment. Any residual distortion from hardening can increase meshing backlash and cause uneven load distribution across the gear width. For a 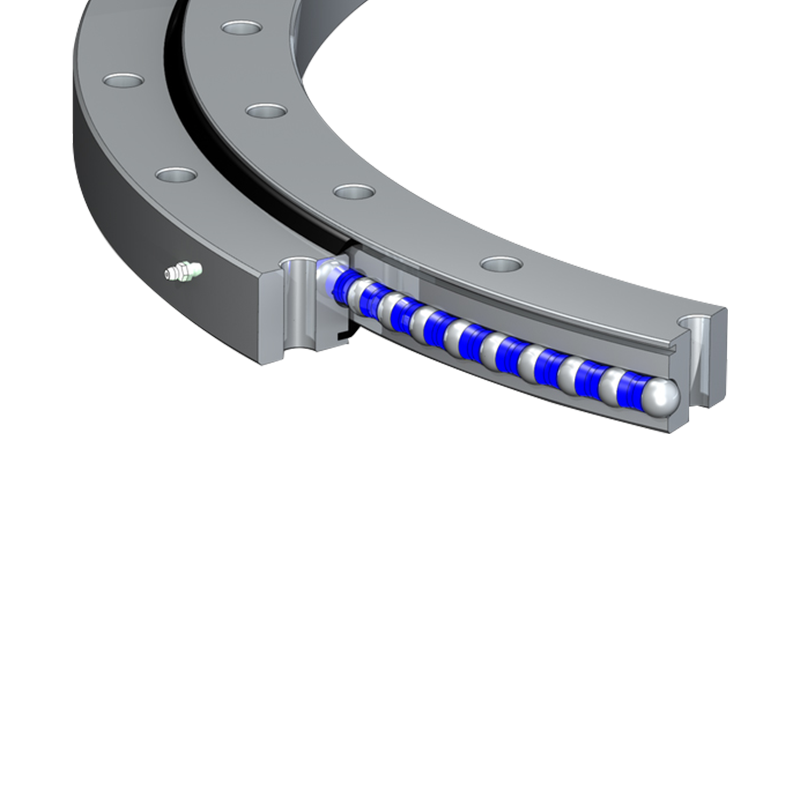 Single-Row Ball Slewing Bearing for Rotational Loads This bearing supports axial and radial loads with low friction, suitable for continuous rotation. Its hardened raceways help maintain tooth alignment and minimize distortion, aligning with cost-effective induction hardening for large rings. View Product → , a small amount of tooth runout typically has a minor impact on a single-mesh pinion, but on larger rings, it is essential that the supplier documents runout after hardening and before assembly.
Understanding the Cost and Lead Time Implications
Induction hardening is generally more economical than carburizing for large-diameter slewing rings because it can be applied quickly to a single gear set after machining. Through hardening is also cost-effective in smaller sizes, but the post-heat-treatment grinding adds cost. If you are managing a project where lead time is a major concern, induction hardening offers clear advantages: a ring can be induction hardened and finish ground in a few days, whereas a carburizing cycle can take several days, followed by hardening, tempering, and grinding.
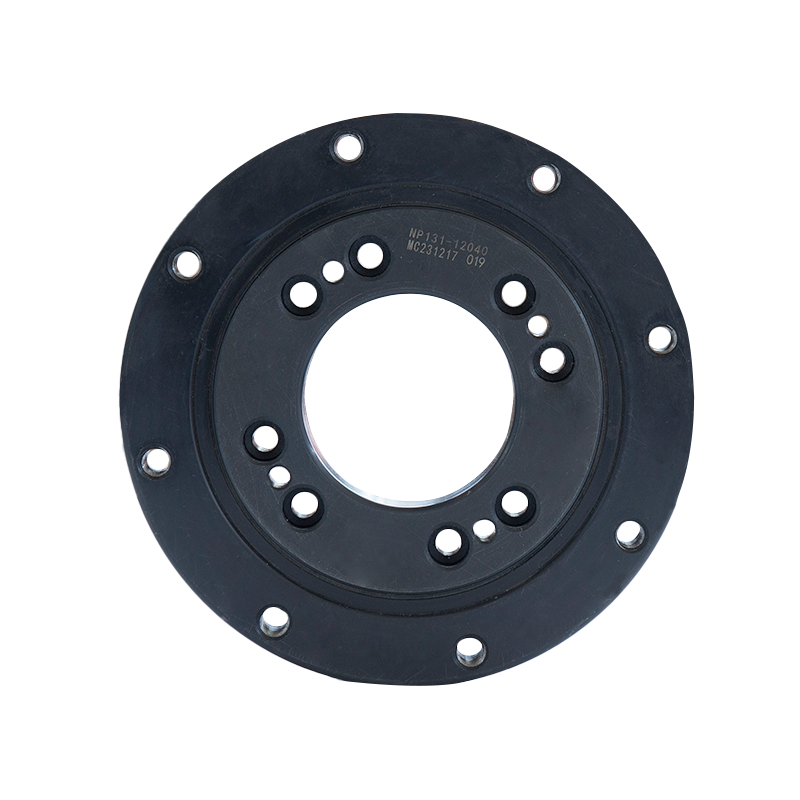
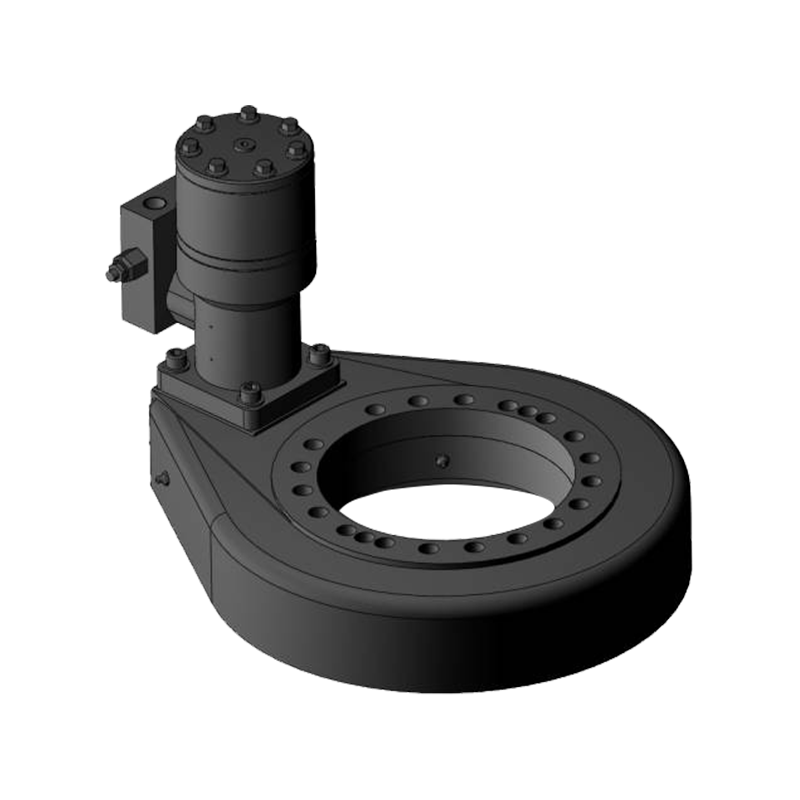
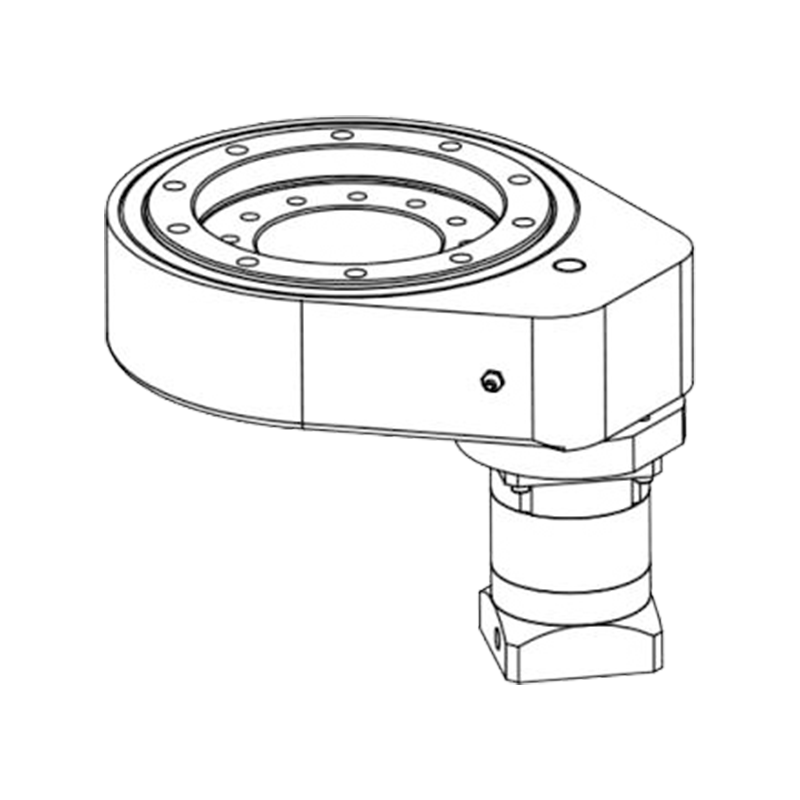
Quality assurance also contributes to cost. It is good practice to request a magnetic particle inspection after hardening to detect cracks, and a metallurgical specimen of a sacrificial ring for hardness mapping. These checks add cost but prevent expensive field failures. For a , which often includes an integrated pinion and gear housing, the hardening process for the slewing ring gear must also account for the assembly interface with the drive. Even minor differences in tooth hardness between the ring and the pinion can accelerate wear on the softer component.
When comparing quotes from different vendors, keep in mind that a slightly lower price can hide a more forgiving hardness tolerance, an inadequate hardening depth, or a less reliable inspection standard. Since gear and slewing ring hardening is a critical process, evaluating the supplier's ability to prove conformance through test reports and dimensional records is a better cost-control measure than simply comparing unit prices.
Conclusion: Getting the Hardening Specification Right
Start with the load case, not with the process name. Determine whether your slewing ring experiences shock loads, continuous rotation, or a mix of both. Then choose the hardening method. Use induction hardening for most medium to large slewing rings where distortion control and core toughness are the priority. Consider through hardening for small rings that operate in a shielded, low-shock environment. Use case carburizing when the tooth stresses are exceptionally high and the ring size allows batch processing without excessive distortion.
Once the method is chosen, write into your purchase specification the surface hardness range, the effective depth, the acceptable distortion, the verification method, and the sampling rate. Expect a supplier like a professional slewing drive manufacturer to be able to discuss these parameters in concrete terms. The hardening process is not a black box. It is a controllable part of the bearing manufacturing chain, and with clear specifications and regular inspection, you can avoid the most common failures and reach the intended service life.

Jiangsu Manchen Transmission Technology Co., Ltd. vyniká ve vytváření vlastních, spolehlivých a přesných ložisek pro různá průmyslová odvětví, neustále inovuje, aby splňovala nejvyšší standardy a hledala příležitosti pro spolupráci. Spolehlivé a stabilní dodavatel ložisek v Číně.
Produktové odkazy
Kontaktujte nás
-
Address:Č. 8, Nanqiu Road, Huangtu Town, Jiangyin City , Čína
-
Tel:+86-13646122221
-
E-mail:
-
E-mail:ma@slewingbearingcn.com
